An office fitout checklist works when it is ordered by when each decision closes, not by category. In Sydney the most expensive items close before the lease is executed, because services capacity, access rules and make good standards are set by the building and the lease rather than by the design.
This checklist runs in three phases: before the lease, before the drawings freeze, and before site start. Every item carries the cost or the delay of getting it wrong. Tau Constructions delivers commercial and office fitouts across Sydney, including work in occupied buildings and heritage stock.
Why the Order of an Office Fitout Checklist Matters
Every item on a fitout checklist has a point where it stops being reversible, and the cost of changing it after that point is the reason office fitouts overrun.
Most published checklists group items by category: budget, design, services, compliance, move. That grouping is easy to read and useless for sequencing, because it puts a decision worth $60,000 next to a decision worth an afternoon. Ordering by reversibility shows where the money actually sits.
| Phase | Window | What closes | Cost of changing after |
| 1. Before the lease | Heads of Agreement to execution | Services capacity, building grade, access rules, permitted hours, make good standard | Cannot be reversed, only paid for |
| 2. Before documentation | Brief to drawing freeze | Layout, scope, specification, approvals pathway | Redesign fees plus 2 to 6 weeks |
| 3. Before construction | Freeze to site start | Procurement, long lead items, site logistics | Variation cost plus 4 to 16 weeks |
Three inputs govern the whole list: current and projected headcount, the net lettable area of the tenancy, and whether the work is a cosmetic refresh or a full reconfiguration. Settle those three before working through phase one.
Phase 1: Before the Lease Is Signed
Most fitout decisions with a five or six figure consequence are made before the lease is executed, and after execution they stop being choices and become costs.
Confirm what the building can carry
- Electrical supply and switchboard capacity against projected headcount and equipment load
- Air conditioning tonnage and zoning against the proposed layout and occupant density
- Hydraulic and gas capacity where the brief includes a kitchen, end of trip facilities or specialist use
- Floor loading, slab levels, ceiling void depth and structural limits, checked against as-built drawings
- The existing fire strategy and the most recent Annual Fire Safety Statement
A capacity shortfall found during construction costs 4 to 12 weeks while an authority upgrade is arranged, and the upgrade sits in the tenant budget rather than the landlord’s. The same shortfall found before signing is a negotiating position.
Get the landlord’s answers in writing
- The current version of the landlord fitout guide
- Permitted working hours, set by the tighter of council controls and building rules
- Loading dock booking process, vehicle height limits and lift access
- After hours air conditioning charges, commonly $30 to $80 per hour per zone
- Any landlord-mandated contractors, typically fire, building management systems and access control
- The make good standard at lease end, where a default base building obligation commonly runs $30,000 to $60,000
Send these to the leasing agent by email and keep the reply. Each term is negotiable at Heads of Agreement stage and fixed once the lease goes to drafting.
Record the condition before you take the space
- A dilapidation report photographing and documenting the tenancy as it is handed over
- The make good programme on the tenancy you are leaving
A relocating business holds two tenancies at once. The strip out and make good on the outgoing space runs concurrent with construction on the new one, under a different landlord and a different set of access rules. Budget and programme both need to carry it.
Once the lease is executed, four things are fixed: the services capacity you inherit, the hours you are allowed to work, the access route for every delivery, and the condition you must return the space to years later.
Phase 2: Before the Design Is Documented
Documentation freeze is the last point at which layout and specification can change without a redesign fee and a programme extension.
- Headcount today and projected across the lease term, with desk ratio and meeting room demand
- Zoning across focus work, collaboration, client-facing space, amenity and storage
- Acoustic strategy set with the layout rather than added to it, including ceiling treatment and enclosed rooms
- Budget envelope covering construction, services, technology and furniture. Carry 10 to 15 percent contingency against the construction sum and 15 to 20 percent overall. Sydney fitout rates by tier and sector give the starting figure
- Approvals pathway confirmed. A complying development certificate runs 10 to 15 business days. A development application runs 6 to 16 weeks plus a construction certificate. The approvals a Sydney fitout triggers depend on structural change, change of use and hydraulic work
- Consultant team appointed: designer or architect, private certifier, building services engineer, and a code consultant on complex work
- Delivery model chosen between design and construct and a consultant-led contract, with a named person authorised to approve variations
- Contractor appointed early enough to review buildability before the drawings freeze
The last item is the one most tenants get wrong. Appointing a builder after documentation is complete means the first buildability review happens against drawings that are already fixed, and every clash becomes a variation. Early contractor involvement moves that review forward into design, where a change costs drawing time instead of demolition. On constrained sites and live buildings it is the difference between a programme that holds and one that does not.
Phase 3: Before Construction Starts
By site start the remaining cost risk sits in procurement lead times and site logistics rather than in design.
| Category | Items | Lead time |
| Build items | Air conditioning units, custom joinery, glass partitions, specialist lighting, access control | 6 to 12 weeks |
| Furniture and equipment | Task seating, workstations, meeting furniture | 4 to 8 weeks |
| Finishes | Physical samples for flooring, acoustic fabric, paint, laminates | 2 to 4 weeks |
- Long lead items ordered against the construction programme, not the design approval date
- Contractor selected against a defined scope with a written variation process. The checks worth running on a Sydney commercial builder cover licensing, financial position and comparable project history
- Principal certifying authority appointed before any work starts on site
- Site logistics booked: dock, lift, induction, waste routes and common area protection
- Power outlet density, floor boxes, network drops and server room confirmed before floor finishes are laid
- Move, commissioning and defects process scheduled, with a handover documentation list agreed
Three risks account for most late-stage delay on Sydney office fitouts. Trade waste and authority approvals add 4 to 12 weeks when they are lodged late. Long lead equipment ordered after design sign-off adds 8 to 16 weeks. Services capacity problems discovered after demolition add 4 to 12 weeks and a cost that was never in the budget.
What Changes If You Stay in the Space
A fitout delivered around an operating business changes most items on this checklist rather than adding new ones.
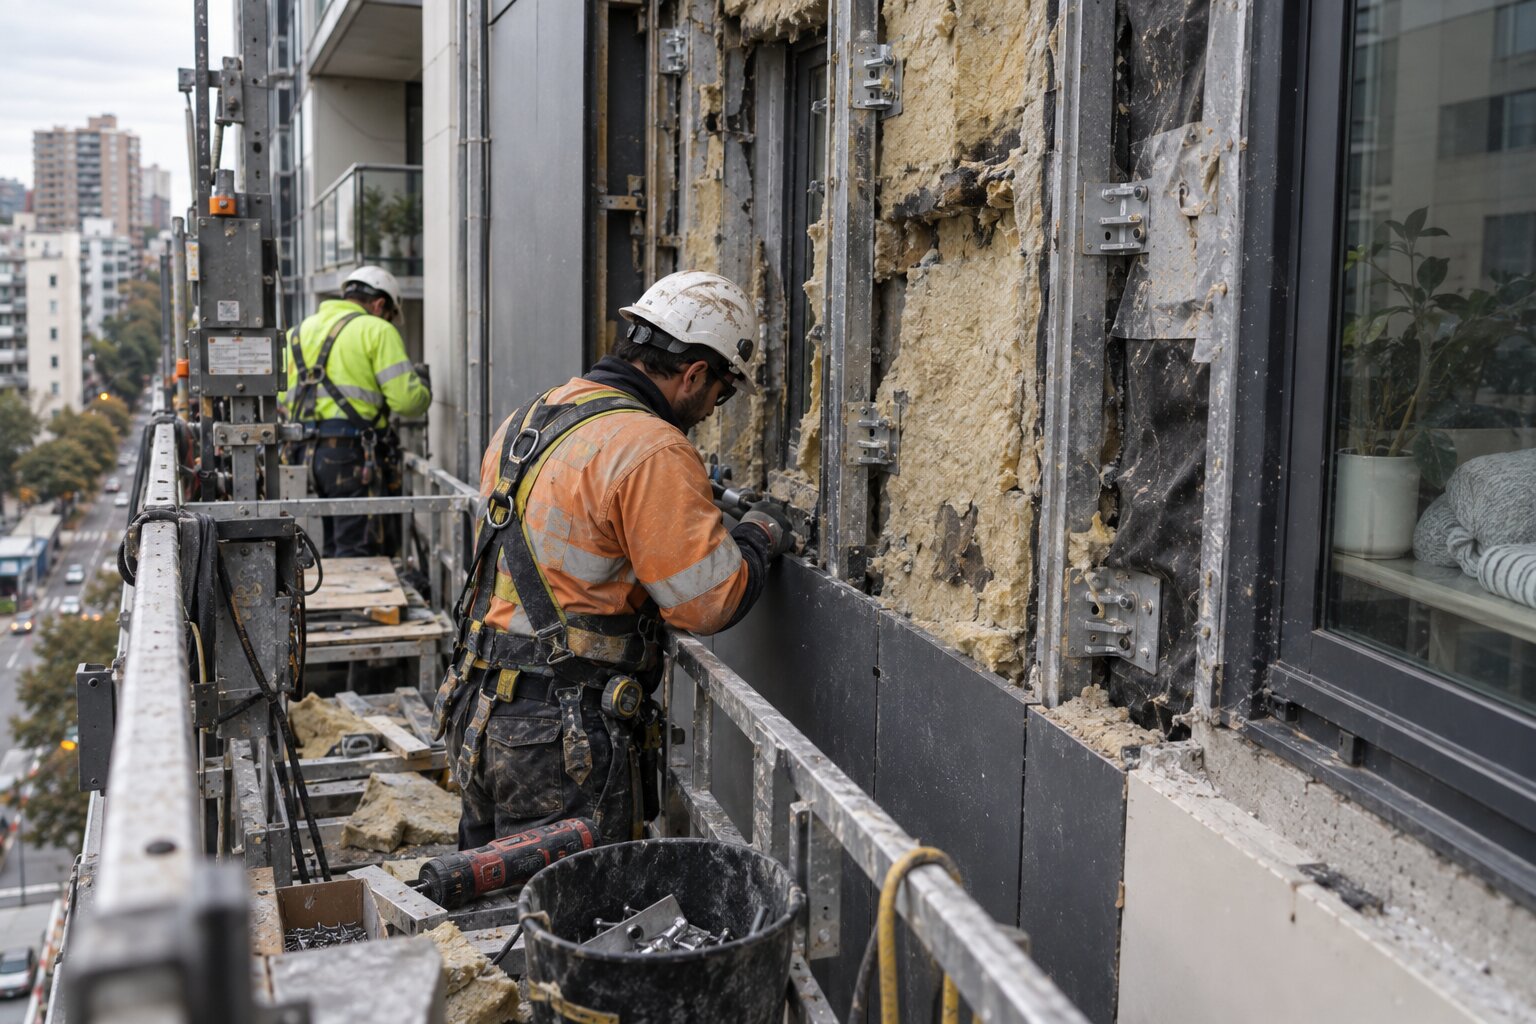
Work moves to evenings, weekends or staged windows, and after hours labour carries a premium. Noise and dust control, maintained egress, protected common areas and out of hours supervision all become priced line items. Staging also extends the programme, which lifts preliminaries across the whole job.
Staff communication belongs in the programme rather than alongside it. People need to know which zones close, when noise happens and where they sit in the interim. Refurbishing a commercial building without shutting it down depends on sequencing decided before site start, not negotiated during it.
Plan the Building Before You Plan the Fitout
The checklist above is ordered the way it is because the building decides more about a fitout than the design does, and the building is chosen first.
Tau Constructions has delivered fitout, refurbishment and remediation across Sydney for more than 20 years, including early contractor involvement on a 223 room CBD hotel and live environment work in occupied and heritage buildings. Our director led team reviews base building capacity, access and compliance before a brief is priced.
Talk to Tau about your office fitout while the building is still a decision rather than a constraint.
Office Fitout Planning FAQs
How far ahead should office fitout planning start in Sydney?
Start at the point you shortlist tenancies, not after signing. A small to medium office fitout runs 10 to 14 weeks from lease to occupation on a complying development pathway, and 16 to 24 weeks where a development application or specialist approvals apply.
What is a dilapidation report and why does it matter?
A dilapidation report documents the condition of the tenancy at handover, usually through dated photographs and a written schedule. It sets the baseline your make good obligation is measured against at lease end, which matters most when the lease runs five or ten years.
How much contingency should an office fitout budget carry?
Allow 10 to 15 percent against the construction sum. Allow 15 to 20 percent across the whole project once furniture, technology and consultant fees are included. Older buildings and occupied tenancies sit at the upper end because latent conditions are more likely.
Can staff stay in the office during a fitout?
Often, with staged works and after hours access. Full reconfigurations involving demolition, services relocation and fire system changes usually need the floor vacated. The decision belongs in the programme early, because staging changes both the sequence and the labour rate.
Who do I need to appoint besides a builder?
Most office fitouts need a designer or architect, a private certifier to issue the certificate and the occupation certificate, and a building services engineer for mechanical, electrical, hydraulic and fire design. Complex projects add a code consultant.